
Replacing bay windows: a trade guide to survey, support and sequencing
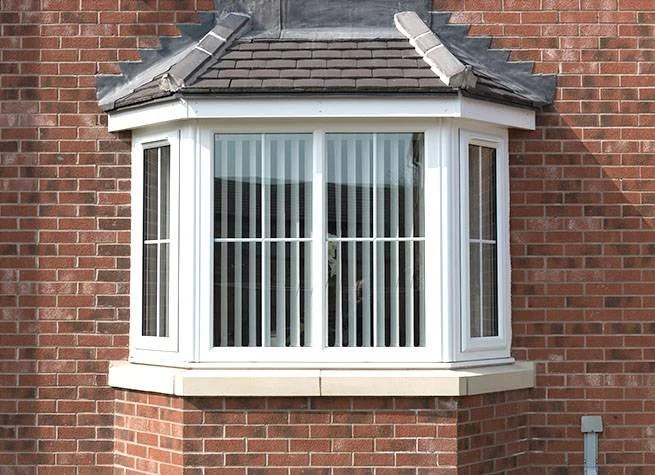
A successful bay window replacement starts before anyone orders frames. For builders and installers, the important questions include what the existing bay supports, how the geometry will be recorded and who is responsible for each stage of the work.
This guide explains the planning decisions worth resolving before quotation and manufacture. It is a project-planning guide, not a structural design or removal method.
Establish the structural position first
A bay's appearance cannot confirm whether its frames or posts carry loads. Existing components may form part of the building's support arrangement, and a replacement frame should never simply be assumed to perform the same role. FENSA's compliance guidance highlights the need to maintain support during and after replacement, with additional support potentially needed beyond the window system itself. FENSA compliance guide, structure section.
Arrange a competent assessment before disturbing potentially load-bearing parts. Where the support arrangement is uncertain, involve a suitably qualified structural engineer with relevant experience. Resolve the permanent support requirements and obtain the appropriate temporary-works design and sequence before removal begins. HSE explains that structural assessment and competent design are central to preventing collapse during alterations. HSE structural stability guidance.
Avoid diagnosing support from a customer's photograph. Photos are useful for an initial discussion, but they cannot reveal every concealed connection or change made during previous replacements.
Make the survey a shared record
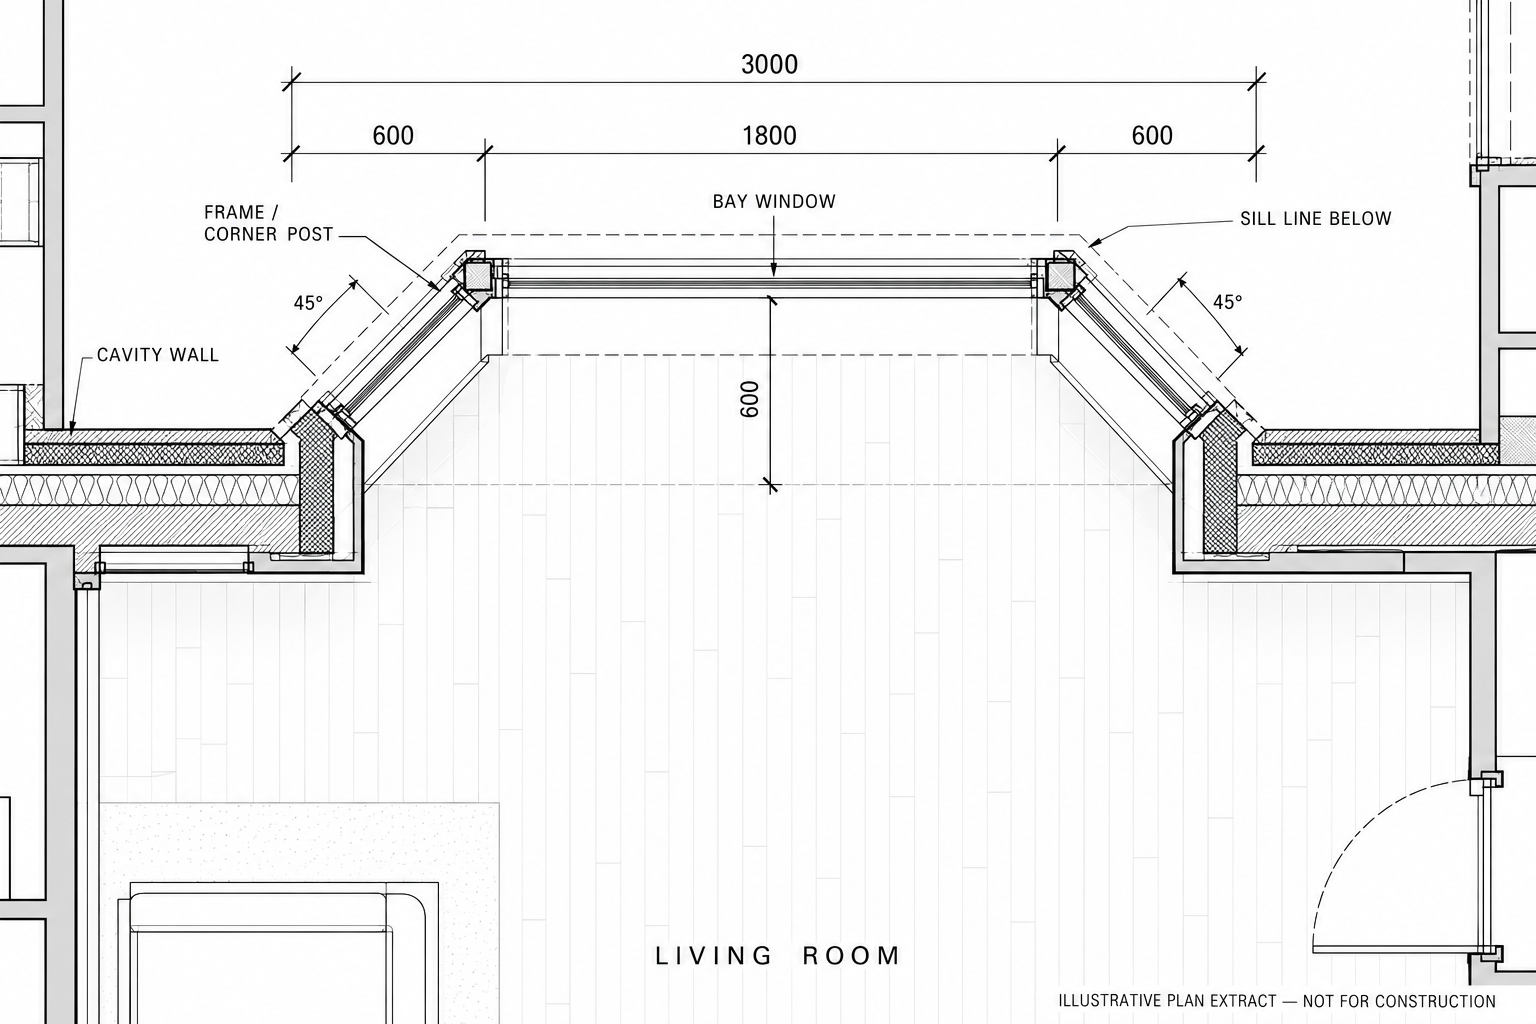
The installer, designer and fabricator need to work from the same information. A useful survey pack combines an elevation, a plan view and clearly numbered photographs.
Record the existing arrangement and the proposed arrangement separately. Include:
Each window section and its position within the bay.
Overall projection, angles and the reference points used for dimensions.
Relevant head, sill and junction details.
Proposed opening lights and the direction of opening.
Internal features that affect access or operation, such as shutters, curtains and furniture.
Visible defects, previous repairs and areas that could not be inspected.
Do not fill gaps in the record with assumed dimensions. Mark unresolved items clearly and assign someone to close them out. If two measurements appear inconsistent, resolve the difference on site before releasing an order.
A drawing marked “viewed from outside” also helps prevent avoidable disagreements about handing and section numbering.
Agree how the bay will be manufactured
A bay is an assembly, so the interfaces deserve as much attention as the individual frames. Ask the fabricator to confirm the proposed system, corner connections, associated components and the information needed to manufacture accurately.
Clarify whether quoted dimensions describe individual frames, the complete assembly or a particular reference line. Do not apply a generic measurement deduction: the chosen system and project detail must determine the ordering method.
Check the visual result at the same time. A customer may approve a colour sample without appreciating how the new posts, junctions or opening arrangement will look. An agreed elevation provides a useful record of sightlines and proportions before manufacture.
Window Monkey's window range includes options for bay and bow arrangements. Discuss the actual configuration with us so the supplier information can be coordinated with your project requirements.
Separate design from site coordination
Employing an engineer does not automatically allocate every site responsibility. HSE distinguishes temporary-works design from the wider task of coordinating installation, use, checking and removal. It also notes that temporary-works designers need relevant training and experience. HSE temporary-works FAQs.
For your project, name the person responsible for each handover. Establish who confirms that the design information is complete, who checks the delivered components and who authorises progression at the agreed stages.
Keep the designer's sequence with the job information. A generic fitting checklist cannot decide how this particular building should remain supported. If site conditions differ from the design assumptions, stop the affected work and refer the discrepancy to the responsible designer.
Price the complete scope
A clear quotation helps customers compare the work they are actually buying. Break out the scope sufficiently to explain the window supply, installation, access arrangements, relevant design input and making good.
Agree the extent of internal decoration and external finishing. Identify who is dealing with adjacent roof coverings, damaged finishes or other work discovered during investigation. Record how additional work will be assessed and approved.
Plan delivery and site access before confirming an installation date. Where several trades are involved, a short written programme helps prevent the window team arriving before the preceding work is ready.
Illustrative scenario: a replacement bay in Luton
An installer is asked to replace an older three-section bay. The homeowner wants slimmer-looking junctions and a different opening layout.
The survey identifies uncertainty about the existing support arrangement. Instead of treating the new drawing as ready for order, the installer commissions the relevant assessment. The designer's requirements and the fabricator's assembly information are then coordinated.
The customer approves a revised elevation, and the quotation identifies the agreed making-good scope. This is an illustrative planning example, not a description of a Window Monkey installation or a structural solution for other bays.
Frequently asked questions
Can a photograph tell me whether a bay window is load-bearing?
No. Use photographs to explain the project, then arrange the appropriate on-site assessment. Concealed construction and previous alterations must be considered before anyone relies on an assumed support arrangement.
Can I order the frames before the support details are agreed?
It is better to resolve the design and manufacturing interfaces first. Changes to posts, junctions or associated details can affect the final order. Record approval of the coordinated drawings before manufacture.
Does replacement-window certification cover every structural alteration?
Do not assume it does. FENSA's guide identifies structural work outside its registration scope, while HSE advises consulting local authority building control before structural alterations. Confirm the route for the actual work involved. FENSA guide and HSE guidance.
Discuss your next bay window project
Bring your survey information, proposed elevation and relevant designer's requirements to Window Monkey. We can discuss the window supply options and the information needed for a coordinated enquiry.
WhatsApp 07942 334055 or visit our showroom in Leighton Buzzard. Supplying Milton Keynes, Luton, Aylesbury and surrounding areas.