
Sliding patio door configurations: plan the opening your customer will actually use
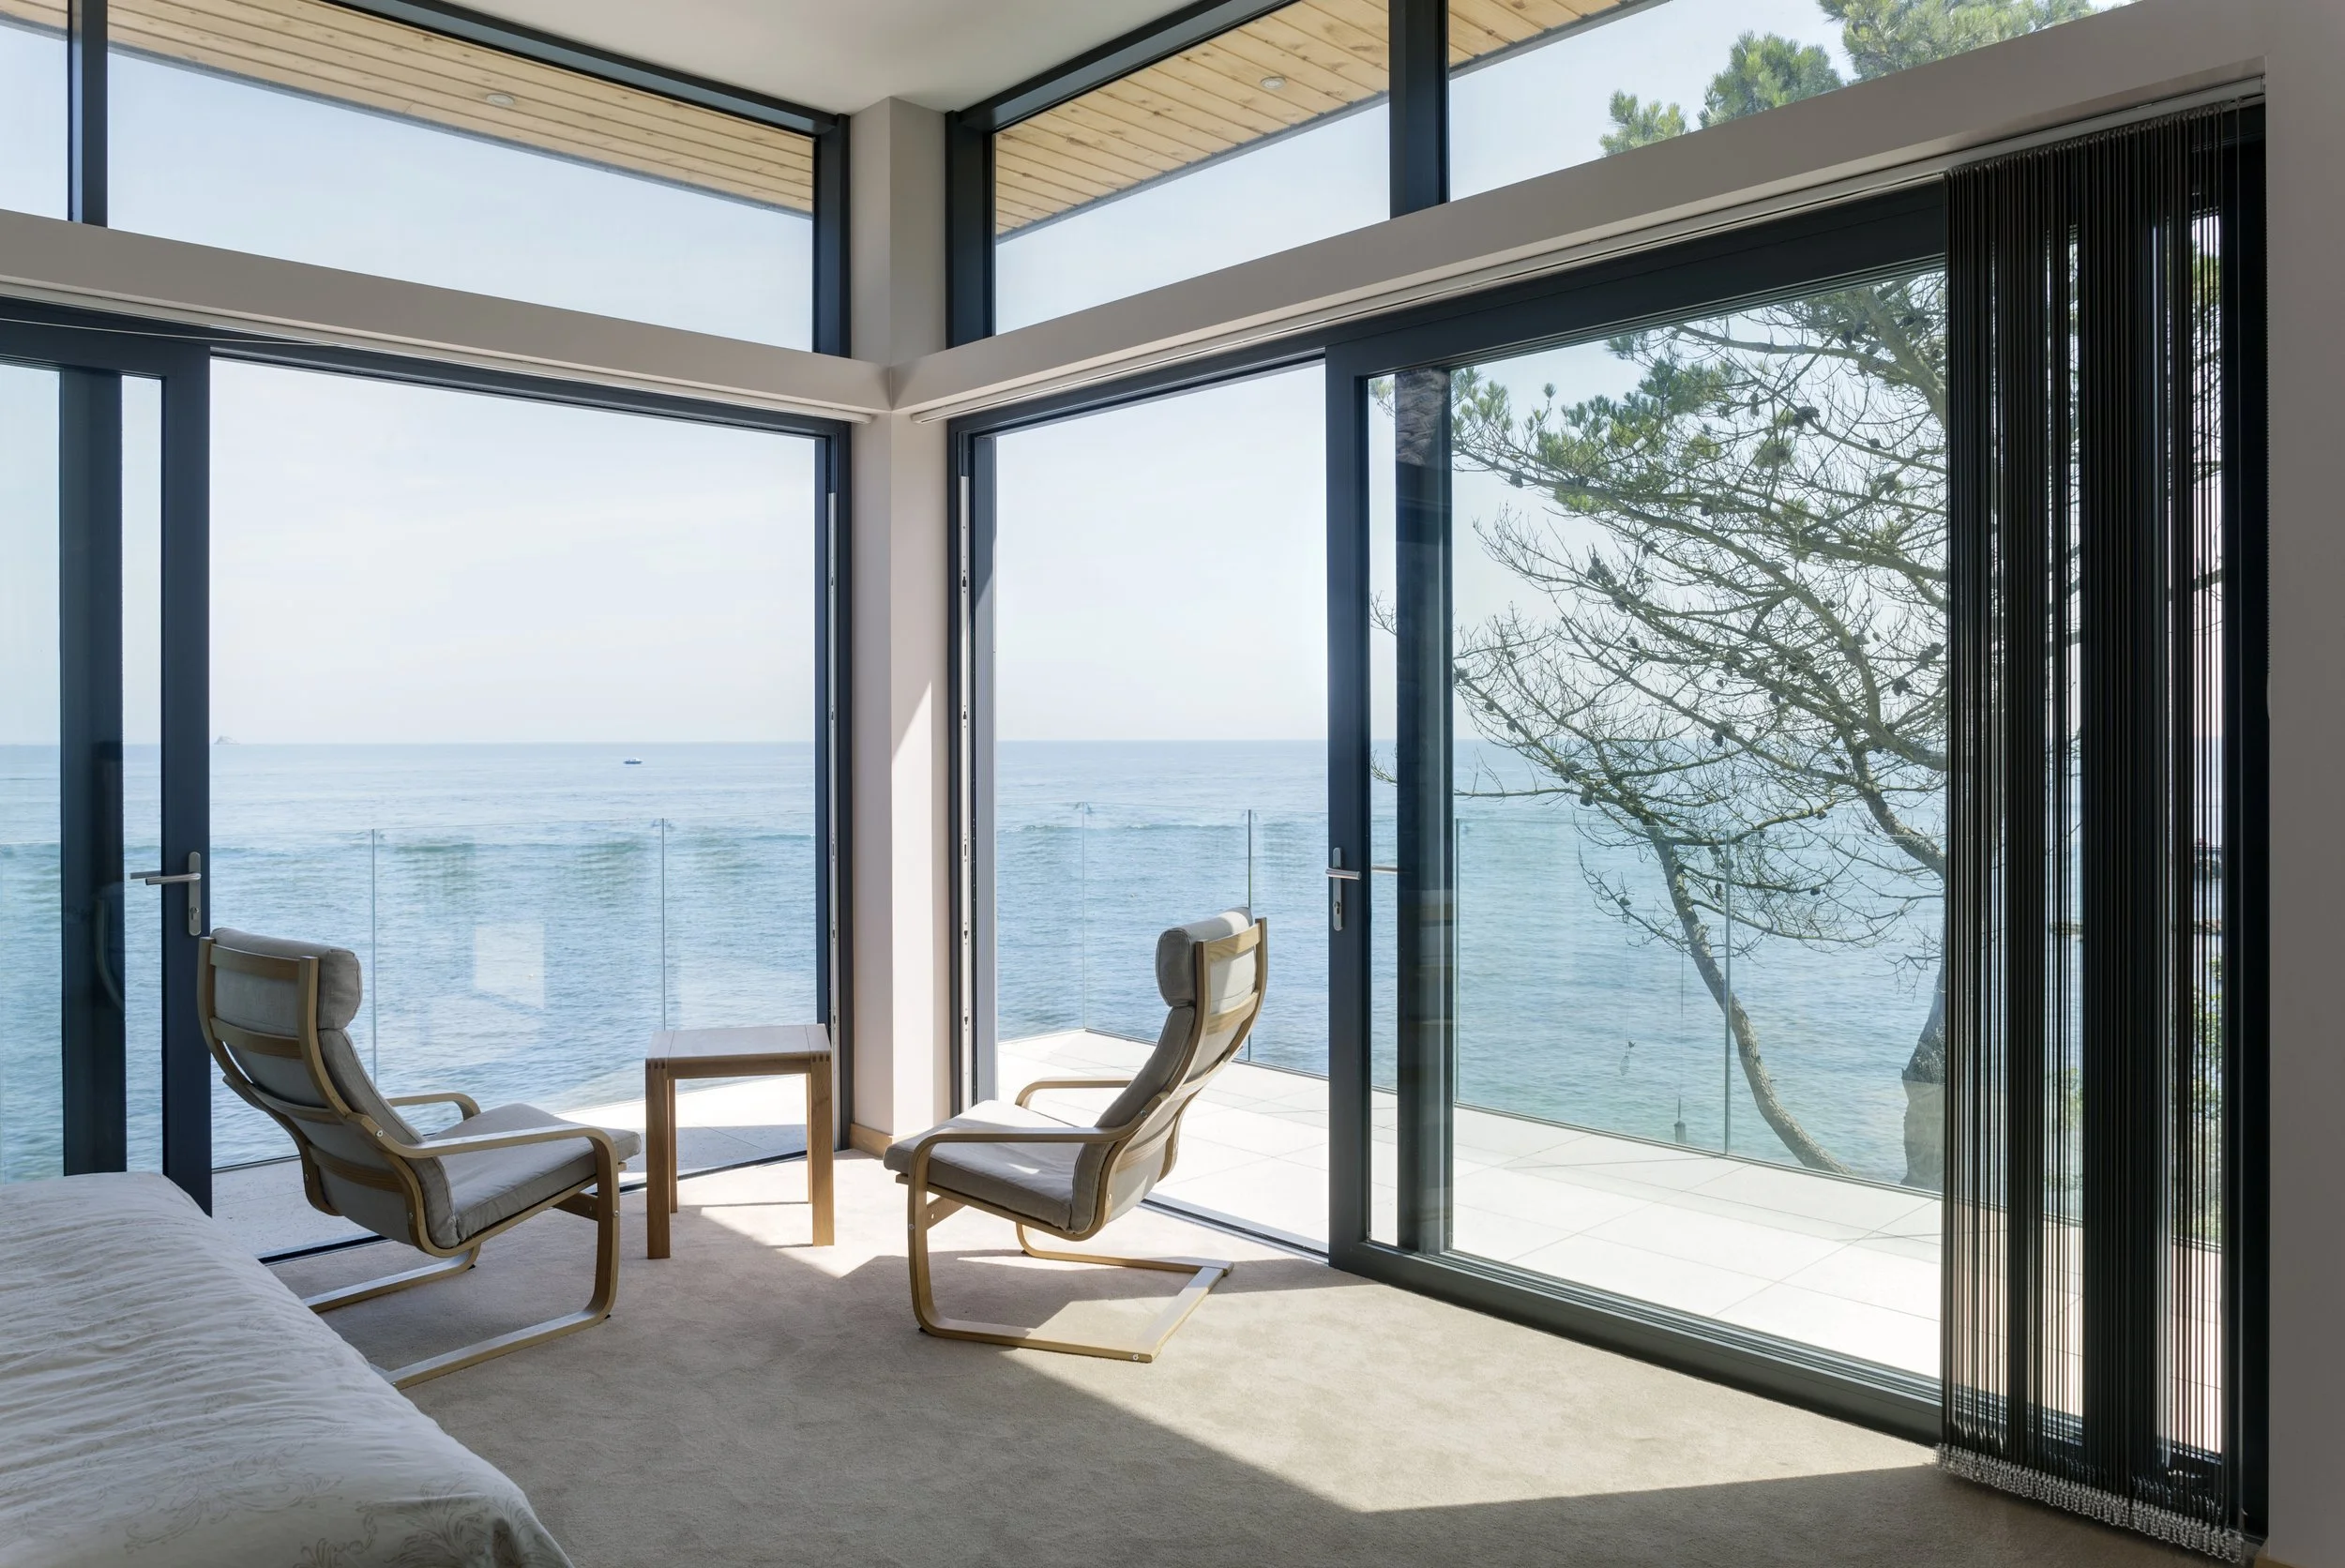
Two sliding patio doors can fill the same structural opening and create very different rooms. One arrangement may put the everyday access beside the kitchen; another may place it directly behind the dining table. One prioritises broad panes of glass, while another offers more space to walk through when fully open.
The best starting point is therefore a floor plan with people and furniture on it. Decide where the customer needs the opening, then compare configurations that can deliver it.
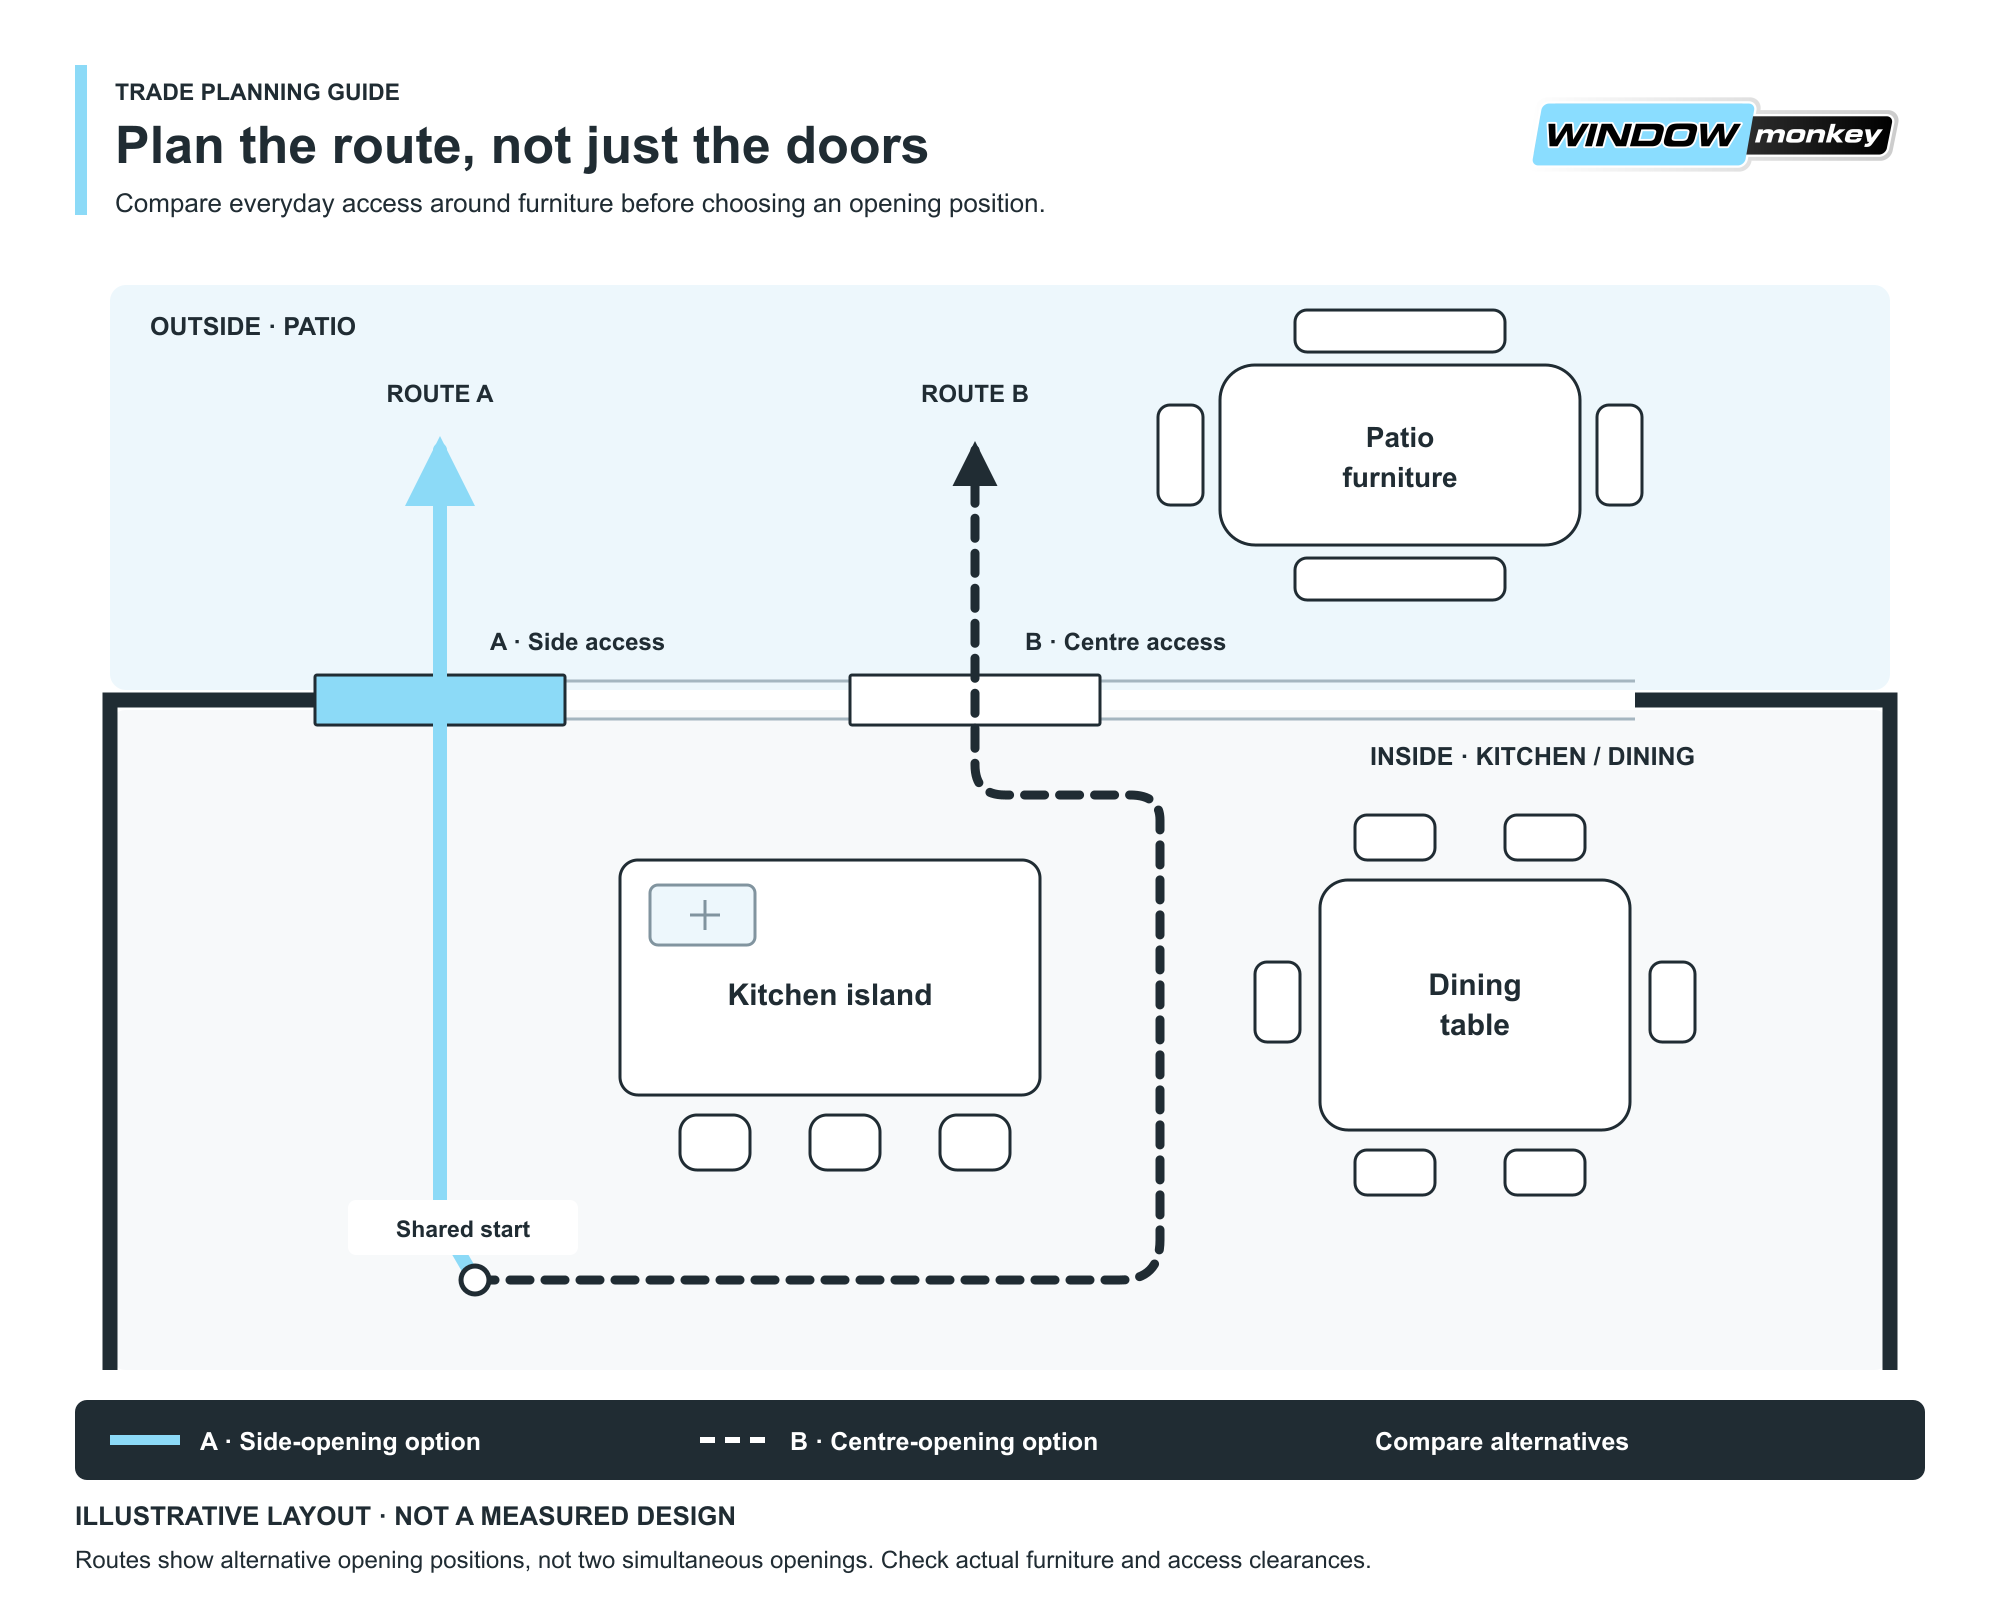
Draw the walking route before counting panels
Ask the customer to walk you through an ordinary day. Which door will they use to let the dog out? Where will they carry food onto the patio? Will the main route pass a kitchen island or a pulled-out dining chair?
Mark those routes on a scaled plan. Add furniture in its working position, including chairs in use and outdoor seating. A clear door opening is less useful if the approach to it is awkward.
Also establish whether the customer needs to unlock the door from outside. Handle and cylinder arrangements should be checked for the chosen configuration, rather than assumed from a showroom display.
Separate panel count from track count
Panels are the glazed sections; tracks are the parallel running paths. A panel may be fixed or sliding. The configuration determines how these parts work together.
Common arrangements include:
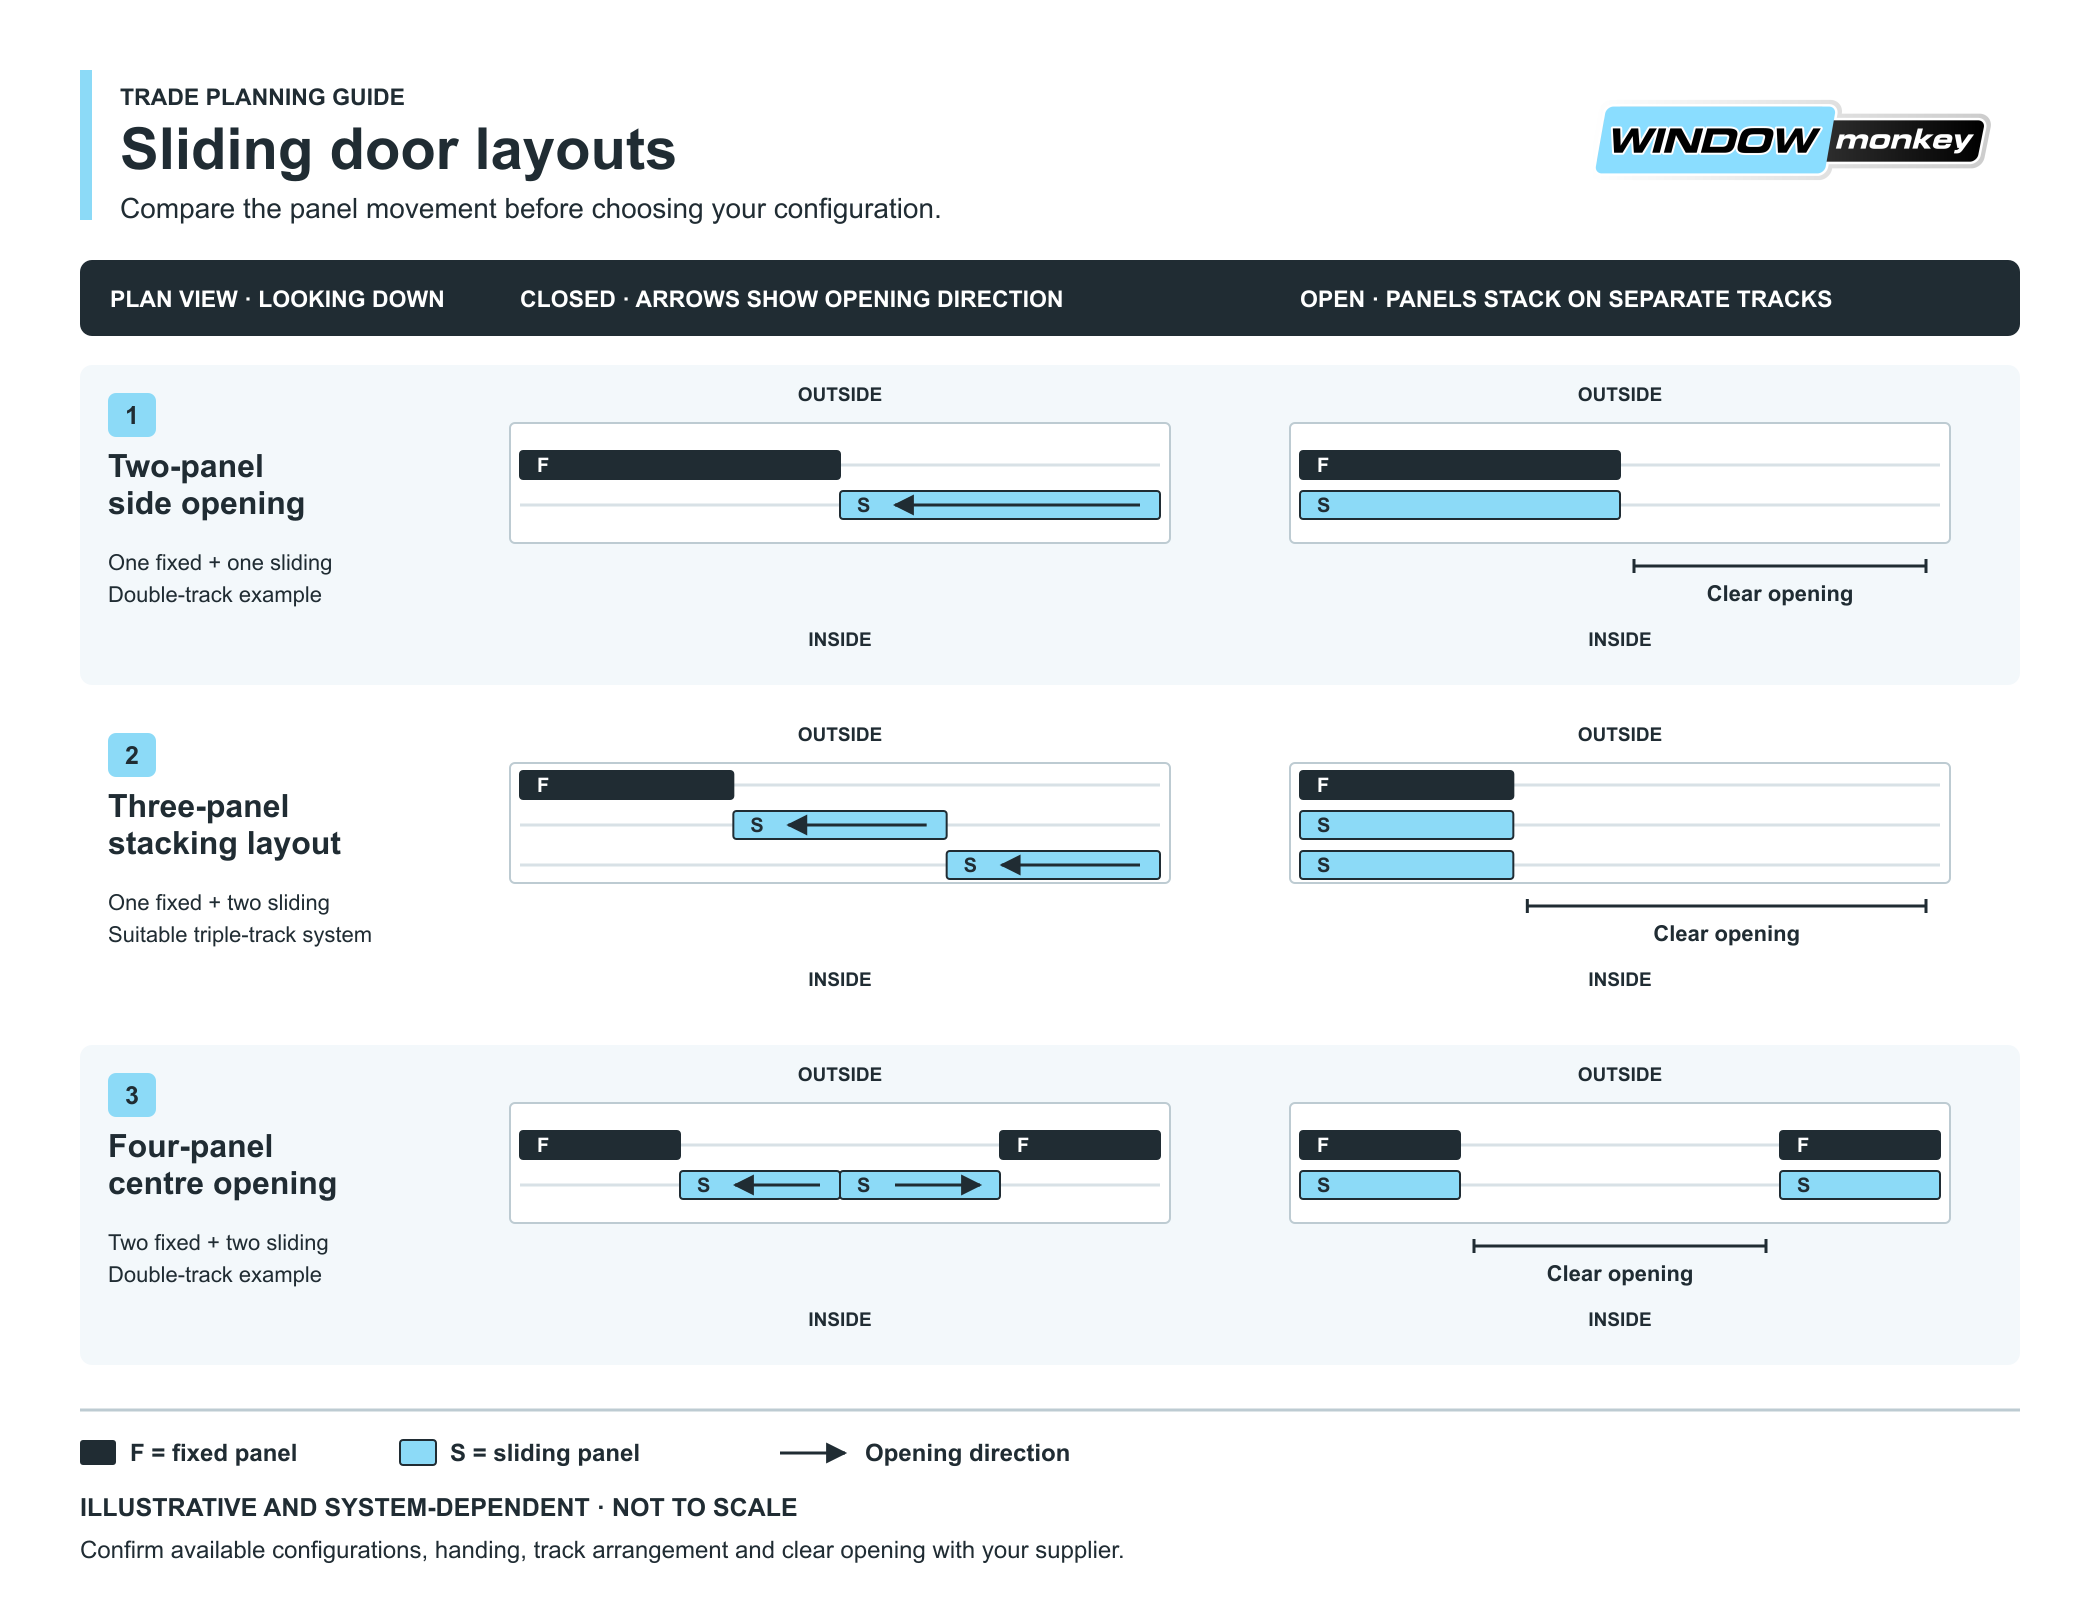
Two panels: one moving beside a fixed panel, or both moving where the system permits.
Three panels on a suitable triple track: panels can overlap to create a larger open portion.
Four panels with centre opening: the central sliding panels move towards the sides, creating a route through the middle.
These are starting points, not universal rules. Origin, for example, shows configurations combining fixed and sliding panels, with double or triple tracks tied to the arrangement. Check its configuration guide and obtain the drawing for the exact system being quoted.
Specify the view direction clearly. “Opens left” means little unless everyone knows whether the drawing is viewed from inside or outside.
Compare clear opening, not just overall frame width
The structural aperture, overall frame width and usable passage are different dimensions. Frames, overlapping panels, handles and stops affect the final space available.
For early discussion, equal-width two-panel doors are often described as opening approximately halfway; a suitable three-panel stacking arrangement approximately two-thirds. These are layout shorthand, not dimensions to put on an access schedule. Origin similarly describes a roughly two-thirds opening for an appropriate three-panel layout, subject to door sizes and sightlines. See its panel-size guidance.
Ask the supplier to state the actual clear passage for the chosen configuration. Then compare that figure with the customer’s intended use.
Also ask for the everyday opening separately. The maximum gap with every moving panel stacked may be quite different from the gap used for a quick trip outside.
Balance the closed view with the open doorway
Customers usually compare sliders while imagining summer entertaining. Invite them to consider the view when the doors are closed too.
On the elevation, mark the panel junctions against the garden feature, seating position or kitchen view the customer values. Fewer junctions may suit that view, but do not assume fewer panels will provide the most useful access.
Make two simple drawings: doors closed and doors fully open. Present both alongside the floor plan. This helps the customer understand what remains glazed, where the panels gather and where the walking route appears.
Treat operation as a separate choice
An inline slider and a lift-and-slide door are operating types, not descriptions of how many panels are supplied.
Smart offers both inline sliding and lift-and-slide options within Visoglide Plus. Confirm which is included in a quotation; the system name alone does not settle the operating specification. See Smart’s Visoglide Plus product information.
Encourage customers to try a suitable display and operate the handle as well as moving the panel. Discuss who will use it regularly and whether they can comfortably reach the controls.
A small showroom sample will not perfectly reproduce a much larger specified door. Ask the supplier to confirm suitability at the proposed size, glazing weight and configuration rather than promising that every panel will feel identical.
Resolve the footprint and installation route early
Request a section drawing showing the complete frame depth, cill and intended installation position. Check the relationship with internal flooring, external finishes and any blinds or curtains.
Before committing to especially large panes, confirm the delivery route, access through the property and space for safe handling. Let the installer plan the handling method using the actual component weights and site constraints.
The supporting opening also needs to suit the selected system. Origin’s installation guidance for OS-29/44/77 emphasises a level, square frame and checks against bowing or twisting during fixing. Use the current instructions for the specific model supplied; a general planning article cannot replace them.
Illustrative example: an extension with a busy kitchen route
A customer planning an extension in Aylesbury likes the symmetry of centre-opening sliders. Their furniture plan places a large dining table on that same centre line.
Before choosing the doors, the builder sketches a side-opening alternative with access beside the kitchen. The supplier confirms the available configurations and clear passage for each.
The customer compares the closed elevations, then tests both walking routes using the plan. They can choose the arrangement with a clear understanding of the everyday compromise. This is an illustrative scenario, not a Window Monkey case study.
Frequently asked questions
Does a three-panel door always provide a wider opening?
No. Track arrangement, fixed panels and system details matter. Compare the confirmed clear opening rather than relying on panel count.
Can every panel slide?
Some systems offer all-sliding configurations. Confirm the permitted layout, opening sequence and handle arrangements for the actual product.
Should we choose the door before finalising the kitchen?
Develop them together. A kitchen island, table or patio layout can change which opening direction works best, so review the door drawing alongside the room plan.
Bring your layout to Window Monkey
Explore our sliding door options, including Origin sliders, then send your opening dimensions and room layout on WhatsApp 07942 334055. Visit our showroom in Leighton Buzzard to discuss the options. We supply trade customers across Milton Keynes, Luton, Aylesbury and surrounding areas.