
Bifold door thresholds: a trade guide to floor levels and weather protection
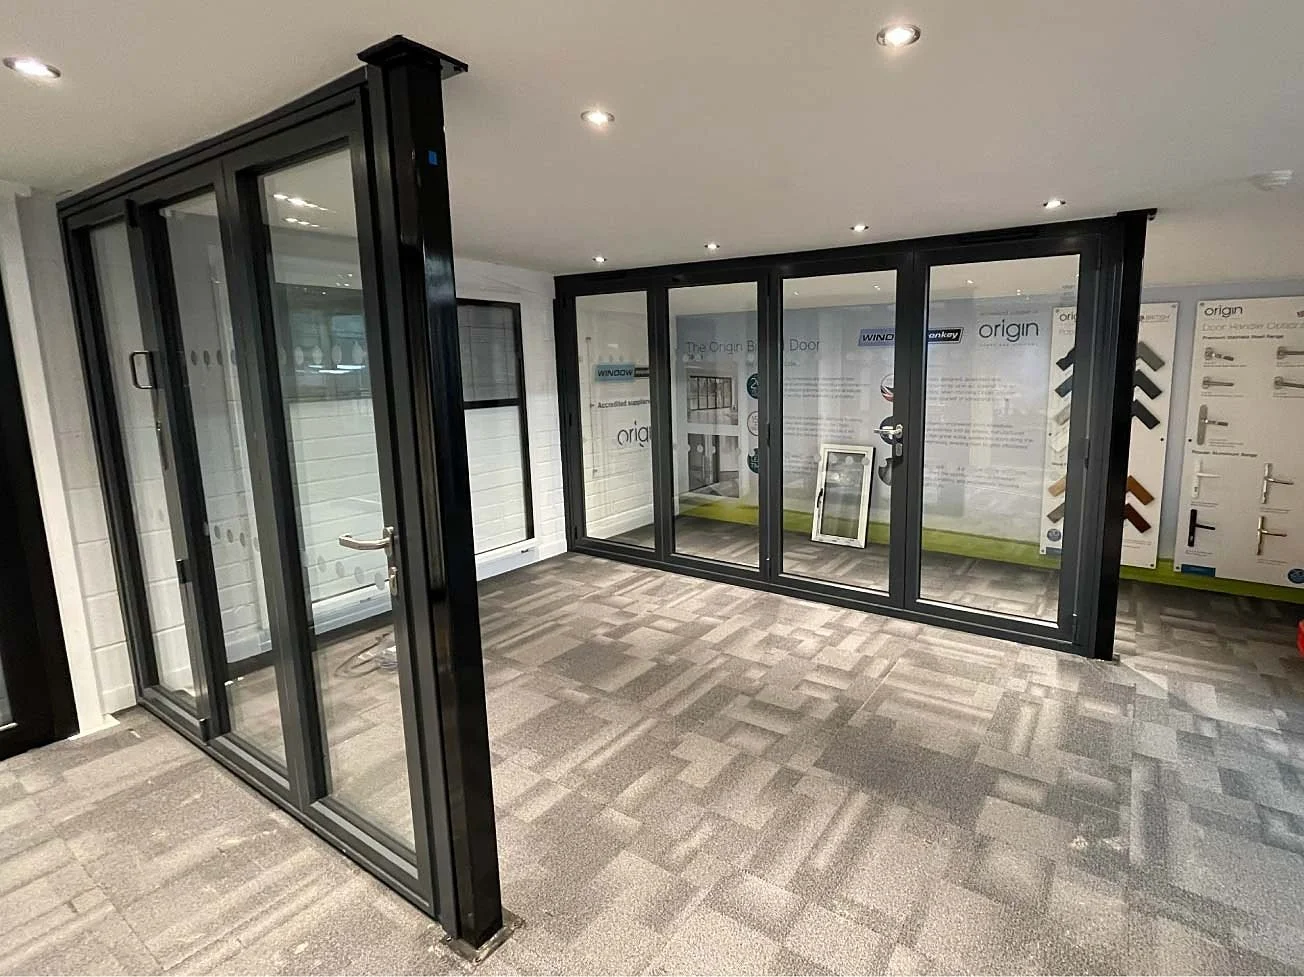
A customer asks for bifold doors with a flush threshold. It sounds like a simple product choice, but the finished result depends on the door system, floor construction, external levels and weather exposure working together.
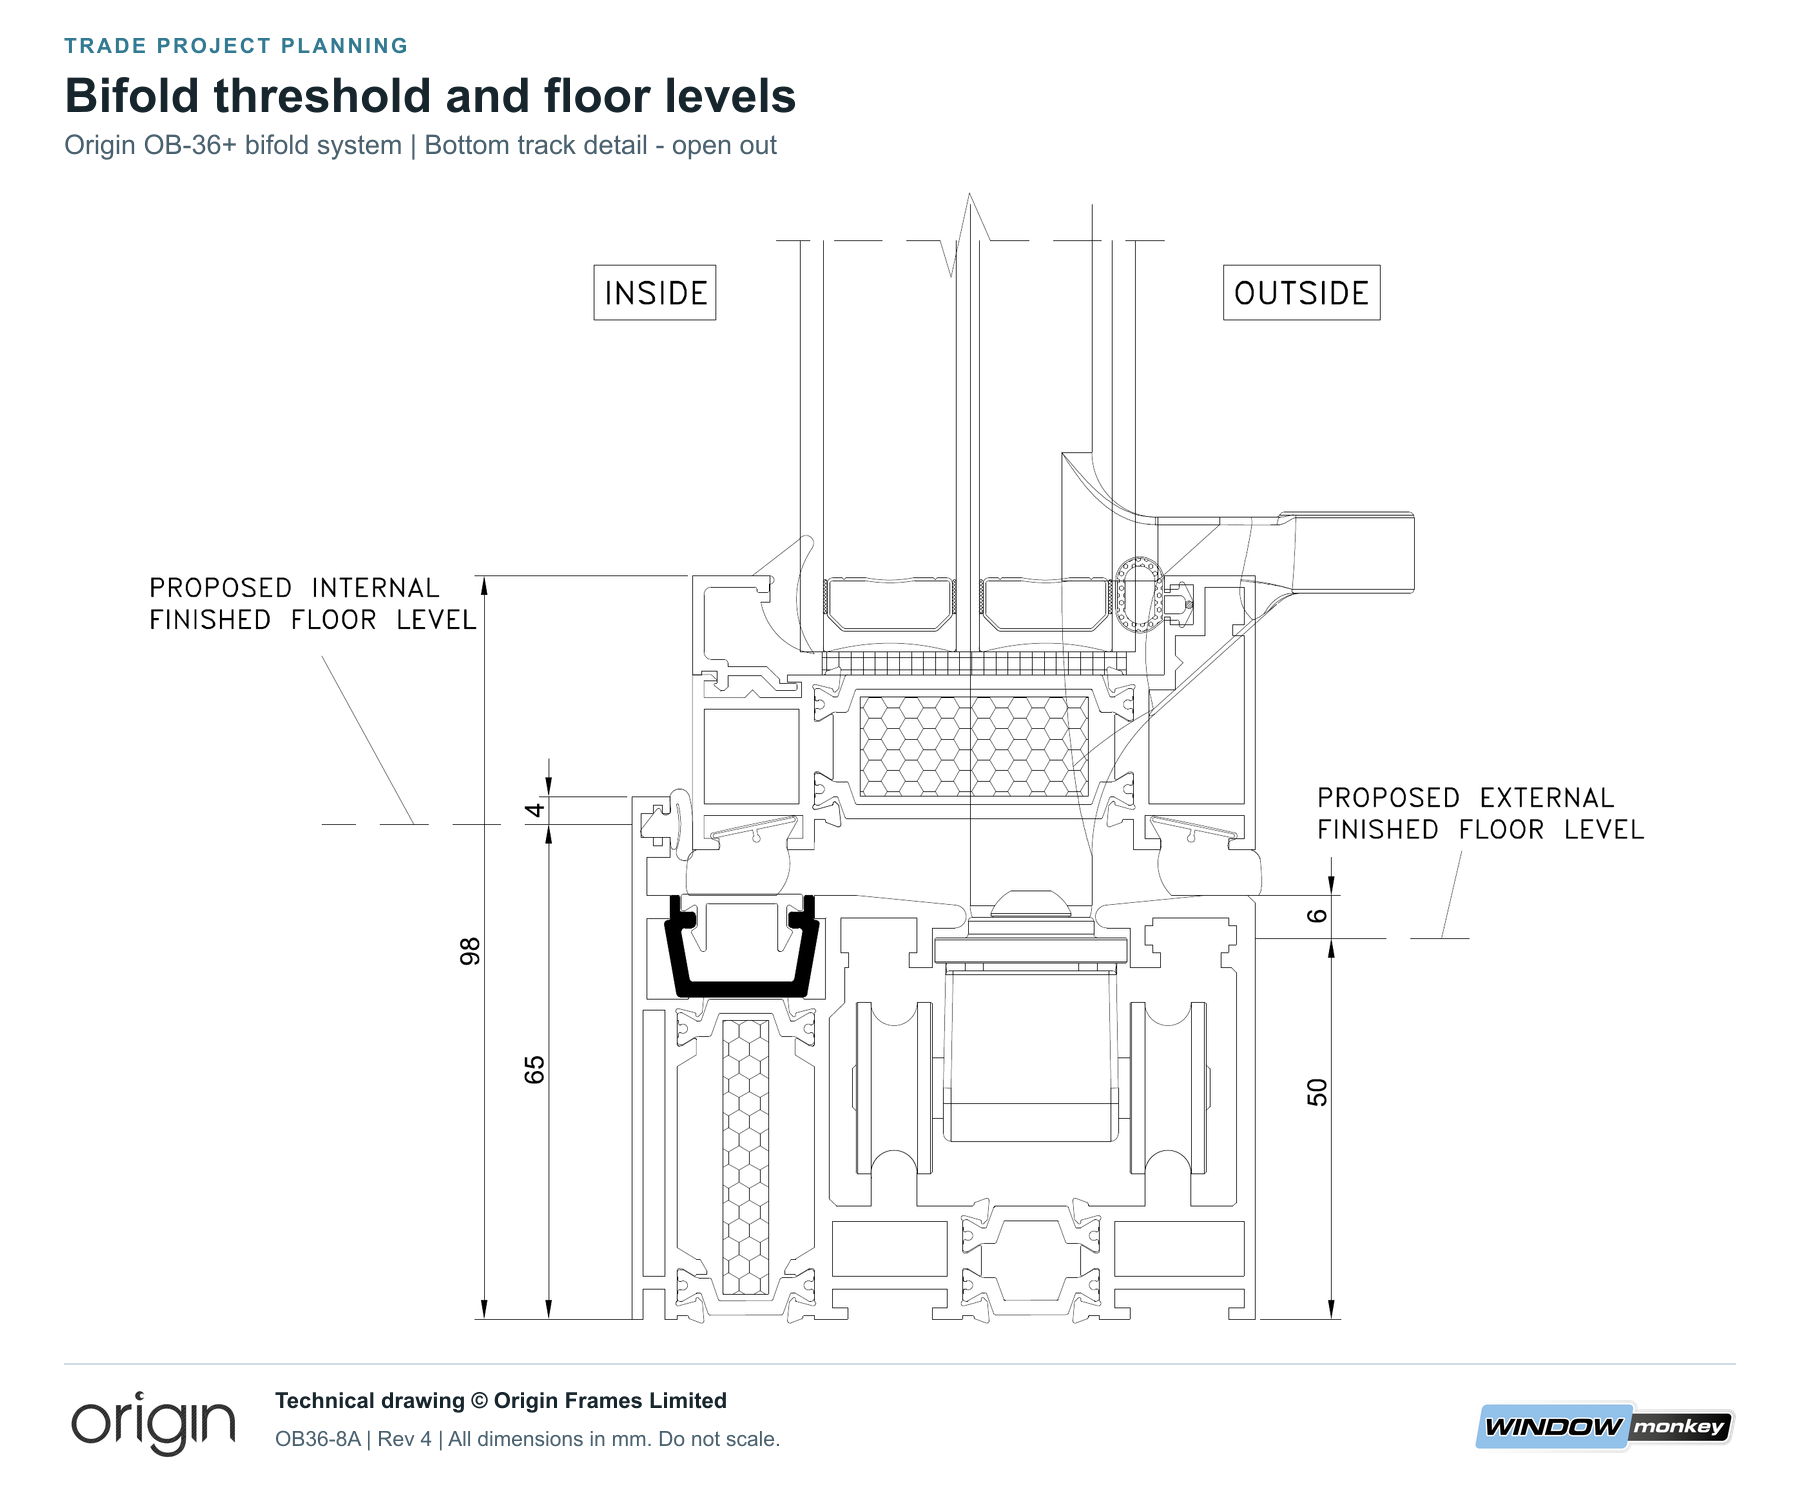
For builders and installers, the useful conversation starts before the screed is poured or the patio is laid. Establish what the customer means by “flush”, choose a suitable threshold, then coordinate the opening around its actual section drawing. That gives everyone something measurable to work towards.
First, agree what “flush” means
Customers may mean matching tile colours, an uninterrupted visual line, a small step-over or a route suitable for a wheelchair. Those are different requirements.
Ask them to describe how they expect to use the doors. Will someone regularly wheel a pushchair through? Is level access essential? Is their priority the appearance when the doors are closed? Record the answer alongside the proposed floor levels.
Use a section through the doorway to show what remains above each finished surface. A brochure photograph rarely shows enough detail to settle this discussion.
Choose the threshold for the location
A weathered threshold generally includes an upstand against which the door seals. A non-weathered option prioritises a flatter transition, with different weather protection. The labels and available options vary between systems.
For example, Origin distinguishes weathered, non-weathered and low options, with availability depending on the bifold model. It recommends non-weathered thresholds for internal use or sheltered external positions. Always check the chosen model rather than applying one range’s detail to another. See Origin’s bifold configuration guidance.
For an external opening, give the supplier useful context: orientation, shelter, surrounding ground and whether wind-driven rain can reach the doors. Request the relevant weather-performance information for the proposed threshold and configuration.
A canopy is useful context, but its presence alone does not establish that a non-weathered threshold is suitable.
Set finished floor level from the complete floor build-up
“Floor level” needs a precise definition. The top of the structural slab, the screed and the final tile surface are different reference points.
Agree a permanent site datum and identify the finished internal floor level on the drawing. Include the actual proposed flooring, adhesive, underlay or other finishing layers as applicable. Have the builder and flooring contractor confirm the build-up rather than leaving the installer to infer it.
Then request the current threshold section, including any cill and specified support arrangement. Work from the relationship between that complete assembly and the finished surface.
Some weathered thresholds can be recessed to reduce the visible step-over; Origin describes this principle in its bifold door guide. The achievable result remains system-specific. Do not borrow a recess dimension from a different product or assume that the whole frame can be buried.
Coordinate the outside detail at the same time
Draw the external finished level on the same section. Include the patio construction, the door’s drainage route and the junction between the door assembly and the building’s moisture protection.
For projects in England, moisture resistance remains part of the building design. Approved Document C provides guidance covering moisture in floors, walls and roofs.
Turn that into a coordination discussion: where does water leave the door system, where can surface water go, and how are those routes kept clear when the landscaping is complete? Ask the project designer to resolve the detail with the door supplier.
External paving should not be raised simply to conceal a threshold. That change can affect drainage outlets, damp-proofing and the transition the customer actually uses. A decorative channel is not a substitute for a designed route that takes water away.
Check access requirements for the actual project
A low threshold does not, by itself, demonstrate accessible or compliant access. Door opening width, approach, landing, operation and the rest of the route can matter too.
In England, Approved Document M Volume 1 distinguishes new dwellings and material alterations; its recommendations do not apply to an extension of a dwelling. For material alterations, it says the dwelling should be no less compliant with M4(1) afterwards. Optional categories M4(2) and M4(3) apply when imposed through planning conditions. Check the scope with the project designer or building control rather than applying a new-build rule to every rear extension. See Approved Document M, Volume 1, section 0.
Even where a particular requirement does not apply, the customer’s mobility needs still belong in the design brief.
Illustrative example: a kitchen extension with a later patio
A builder is planning bifolds for a kitchen extension near Leighton Buzzard. The customer wants matching indoor and outdoor tiles, but the patio will be installed several months after the doors.
The useful step is to settle both finished levels now. The builder records the internal tile build-up, obtains the proposed threshold section and asks the designer to detail the future external junction. The landscaper receives that same drawing.
The customer can then approve the expected step-over before ordering. This prevents the later patio team from treating the bottom of the installed frame as an instruction to raise the paving. This is an illustrative planning scenario, not a completed Window Monkey project.
Keep a short threshold record
Before releasing the opening detail, record:
The selected door system, threshold and cill.
The site datum and finished internal and external levels.
The confirmed floor build-ups.
The agreed support, moisture-protection and drainage detail.
Who will check levels before the door is installed.
Frequently asked questions
Can every bifold door have a completely flush threshold?
No. The available options and permissible installation details depend on the system and location. Ask for the section drawing and the finished step-over on each side.
Should I order before choosing the flooring?
Only when the complete floor build-up and finished level can be fixed reliably. A later flooring change should trigger a review of the threshold detail.
Who needs to agree the detail?
Bring together the door supplier, installer, builder and project designer, with the flooring contractor and landscaper where relevant. Give each trade the same approved drawing.
Plan your next bifold project with Window Monkey
Explore our bifold door range, then bring your proposed floor build-up and opening details to the team. WhatsApp 07942 334055 or visit our showroom in Leighton Buzzard. We supply trade customers across Milton Keynes, Luton, Aylesbury and surrounding areas.