
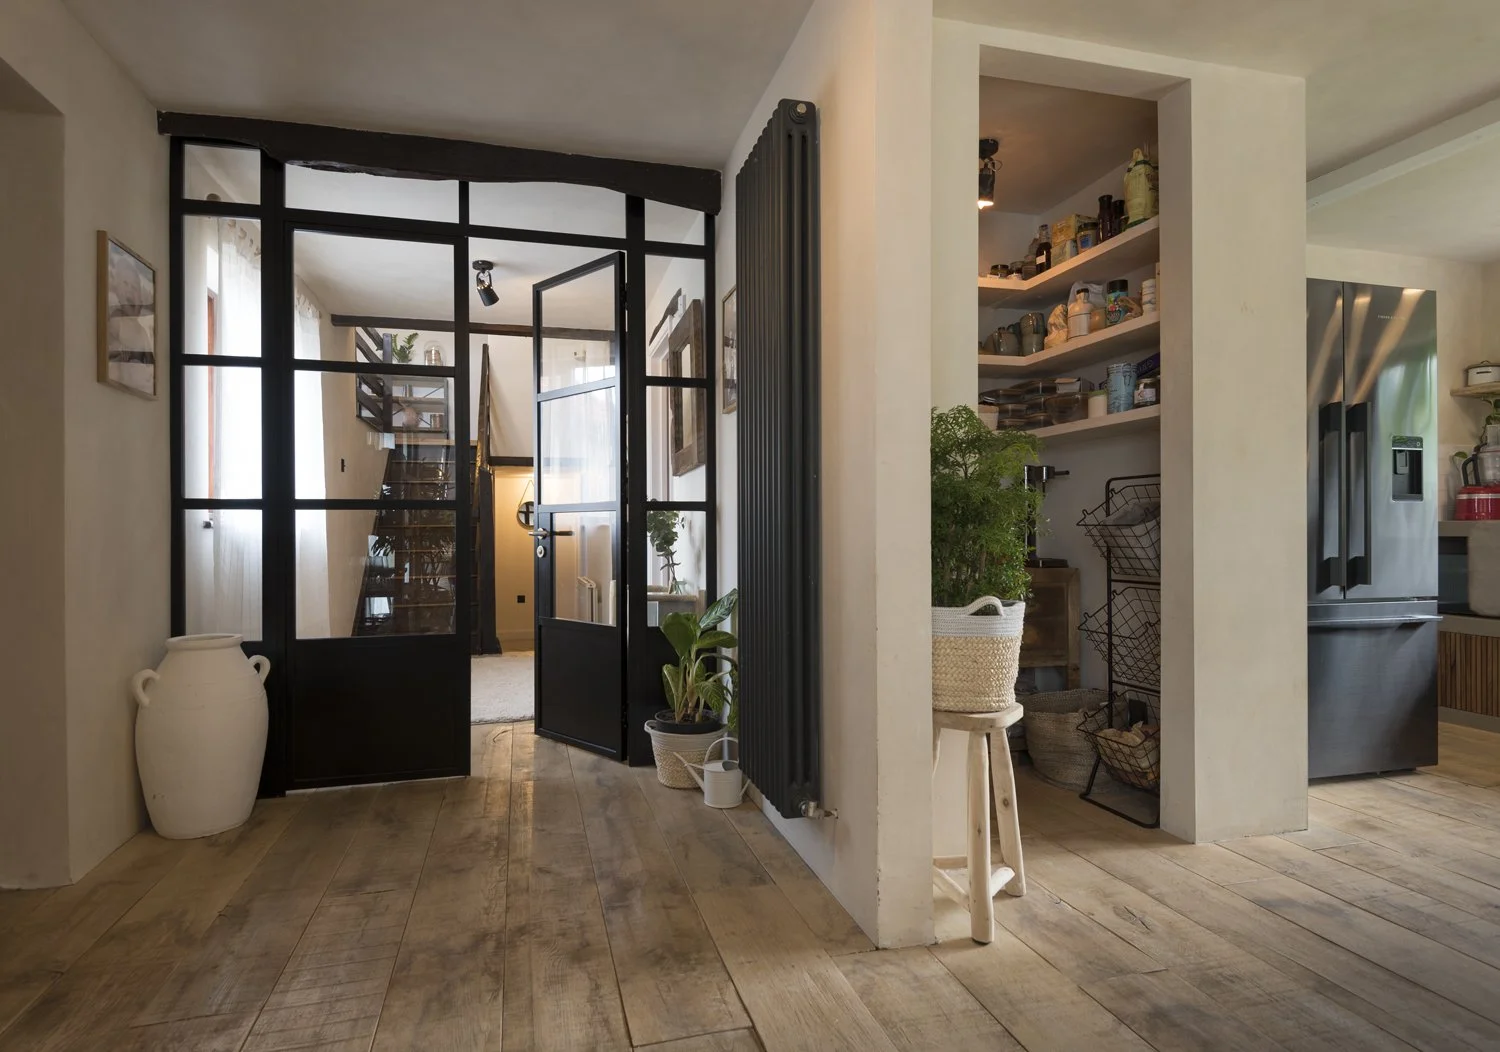
An Origin OI-30 Internal Door
A customer wants to divide a kitchen and living room without losing the feeling of an open space. Glazed internal doors could suit the brief, but choosing a frame colour is only one part of the job. The layout needs to work with furniture, finished floors, glazing and the way people move between rooms.
Origin OI-30 internal doors are aluminium room dividers with a steel-look appearance. For builders and installers, the useful starting point is the room plan: what should the partition achieve, and what performance does this particular opening need?
Start with the job the divider needs to do
Ask the customer to describe an ordinary day. Will the door stay open during meals? Is the room a home office where visual privacy matters? Does the opening need to accommodate a dining table being moved through it?
Record three priorities and put them in order. For example: borrow light from the next room, close off the snug in the evening, and retain a convenient daily walkway. This gives you something concrete to assess when comparing layouts.
Distinguish visual separation from sound insulation. A glazed divider can separate spaces, but do not promise confidentiality or a particular noise reduction without evidence for the complete proposed assembly.
Choose the configuration around movement
The OI-30 range includes single doors, French doors, fixed screens and corner configurations. Fixed glazing can sit alongside a doorway to divide a wider space while retaining a smaller everyday opening. Origin describes these arrangements in its internal door configuration guide.
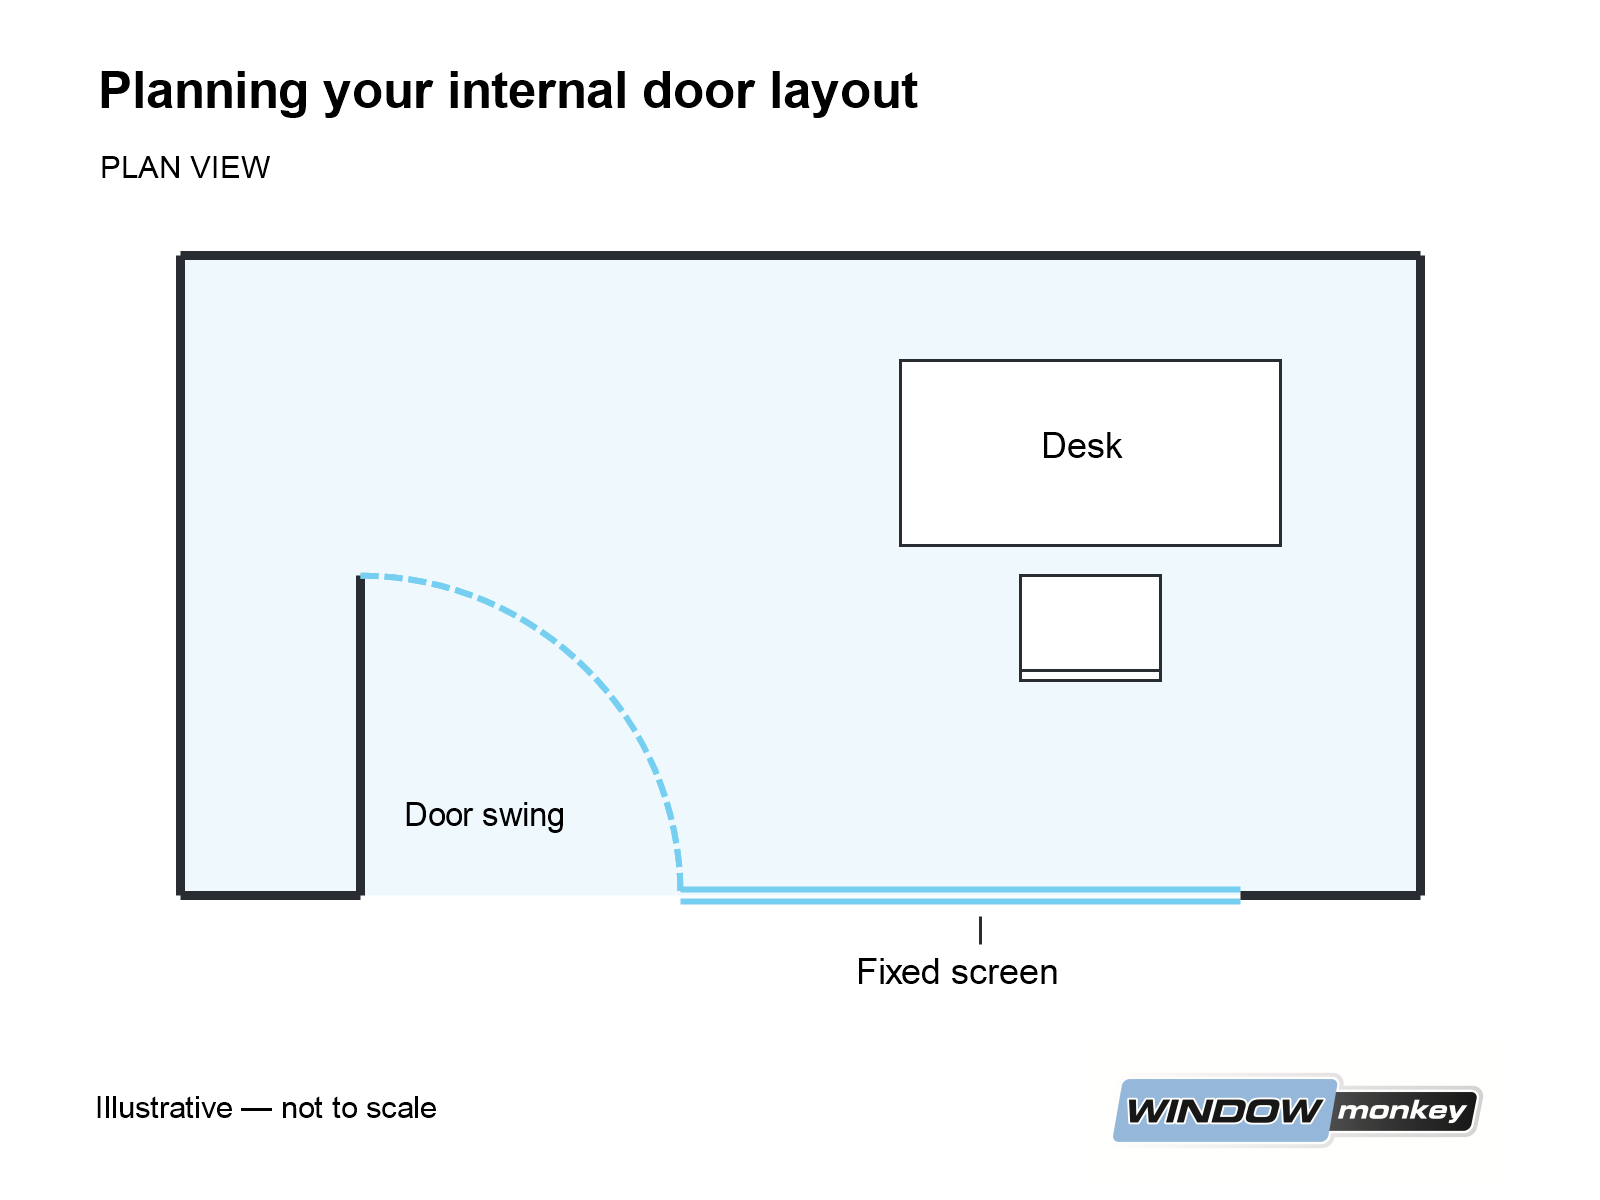
Draw the furniture and the full door swing on the same plan. Include projecting handles, radiators, kitchen units, skirting and nearby doors. Ask which leaf the customer expects to use most often on a French-door arrangement.
Compare three dimensions separately: the building opening, the outer frame size and the usable passage with the door open. They answer different questions. A wide overall glazed screen does not automatically provide a wide doorway.
For a corner layout, also check where the two parts meet and how opening doors interact. Do not assume two adjacent hinged leaves can operate in every arrangement; have the proposed configuration checked against the system drawings.
Establish finished floor levels before measuring for manufacture
Measure against an agreed finished-floor reference. An unfinished screed can look ready for a survey while still needing adhesive, tiles, timber or carpet.
Record the intended floor construction on both sides and whether a transition strip sits within the door swing. Confirm who will set that reference and when it will be available on site.
The published OI-30 specification lists a 40mm frame depth and includes different threshold-clearance arrangements. These are product details to coordinate with the actual floor build-up, not a universal gap to copy into every project. Use the Origin specification guide and have the supplier confirm the current drawing for the chosen assembly.
Also coordinate any air-transfer path needed by the ventilation design. Do not close a planned undercut simply to improve the visual finish or apparent noise isolation. For work in England, use the edition of Approved Document F that applies to the project.
Agree the glazing and who supplies it
Origin's published OI-30 guide lists glazing thicknesses of 4mm, 6mm and 6.8mm. That does not mean each option is suitable for every pane size or location. The glazing specification still needs to suit the actual design.
Write down who will specify, supply, measure and install the glass. Origin's internal door sizing guide states that glazing should be discussed with the local trade partner because Origin does not provide it. Confirm exactly what is included in your Window Monkey quotation.
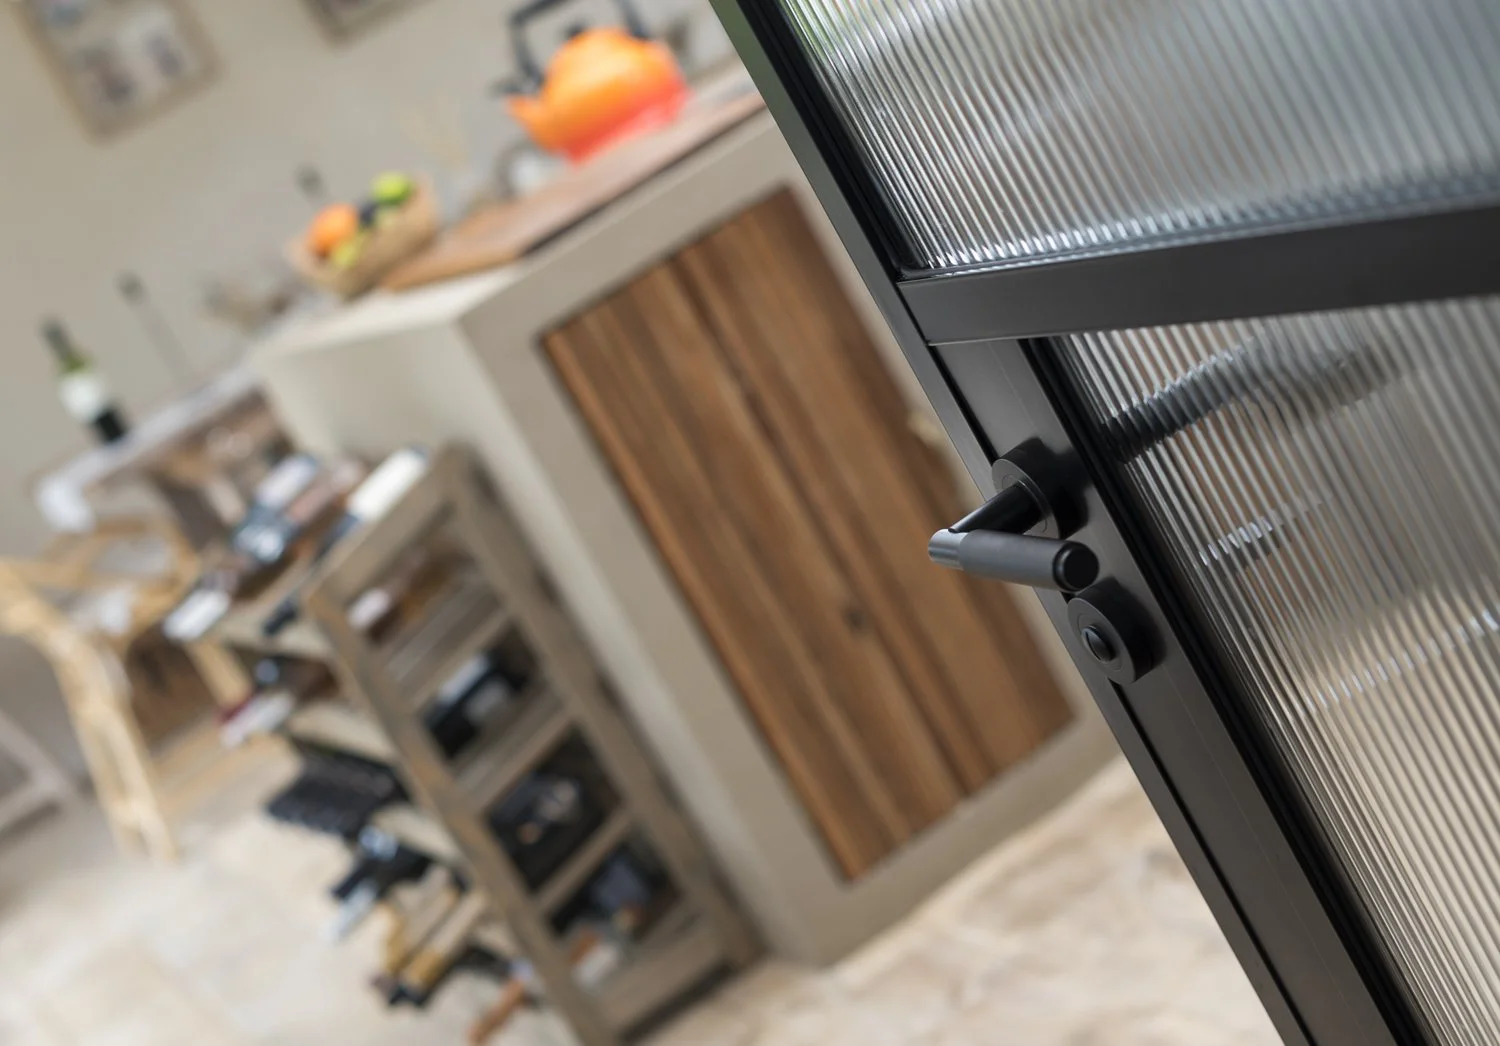
Discuss clear, obscure or textured glass using a real sample where possible. Look at it from both sides and from the customer's expected viewing positions. Obscure glass changes the view through the partition; it does not establish acoustic privacy.
Safety glazing also needs a separate decision. In England, Approved Document K identifies critical glazing locations around doors and at low level. Have the glass supplier confirm the appropriate safety specification rather than relying on appearance or thickness alone.
Check fire and access requirements before committing
If the partition forms part of an escape route or replaces a door with a fire-resisting function, establish the requirement with the project designer before placing an order.
A steel-look frame is an aesthetic description. It is not evidence of fire performance. Do not specify the OI-30 for a fire-resisting application without appropriate evidence for the complete proposed assembly and acceptance within the project design. The relevant England guidance is Approved Document B.
Likewise, agree the usable opening, approach space and ease of operation needed by the customer and the project. Resolve these while the layout can still change.
An illustrative project decision
Imagine a customer adding a glazed divider between a dining room and a home office. Their first choice is a pair of doors filling the opening.
A furniture plan shows that one leaf would swing into the desk chair. An alternative worth reviewing is a single door beside a fixed screen, with the passage positioned away from the desk. The customer still gets a glazed division, while the everyday route becomes easier to use.
This is a planning example, not a recommendation for every room. Confirm dimensions, access requirements, configuration limits and the customer's preference before choosing either layout.
Prepare the opening and the handover
Agree responsibilities for the supporting opening, finished reveals, fixing background, decoration and final floor finish. Give each opening a reference so the drawing, frame order and glass schedule stay together.
Follow the manufacturer's current installation instructions for the approved configuration. At handover, demonstrate the latch, any locking arrangement and the normal opening sequence. Check operation with the intended floor finish in place and leave the relevant care information.
Frequently asked questions
Are Origin OI-30 internal doors made from steel?
No. They are aluminium doors with a steel-look appearance. Specify the actual product and material in the quotation so the customer knows what they are buying.
Can a fixed screen sit beside an opening door?
Yes, the range includes combined door and fixed-screen arrangements. Ask for a drawing confirming the overall assembly, the usable opening and the glazing-bar positions.
Can internal glazed doors be specified for a home office?
They may suit the layout, but establish the required visual privacy, sound performance, ventilation and any fire-related requirements first. Do not describe the finished room as soundproof without supporting evidence.
Plan the room divider with Window Monkey
Bring the room plan, proposed floor finishes and opening details to Window Monkey. We can discuss the Origin internal-door options and help clarify what needs to be included in your trade enquiry.
Visit our showroom in Leighton Buzzard or WhatsApp 07942 334055.
Supplying Milton Keynes, Luton, Aylesbury and surrounding areas.