
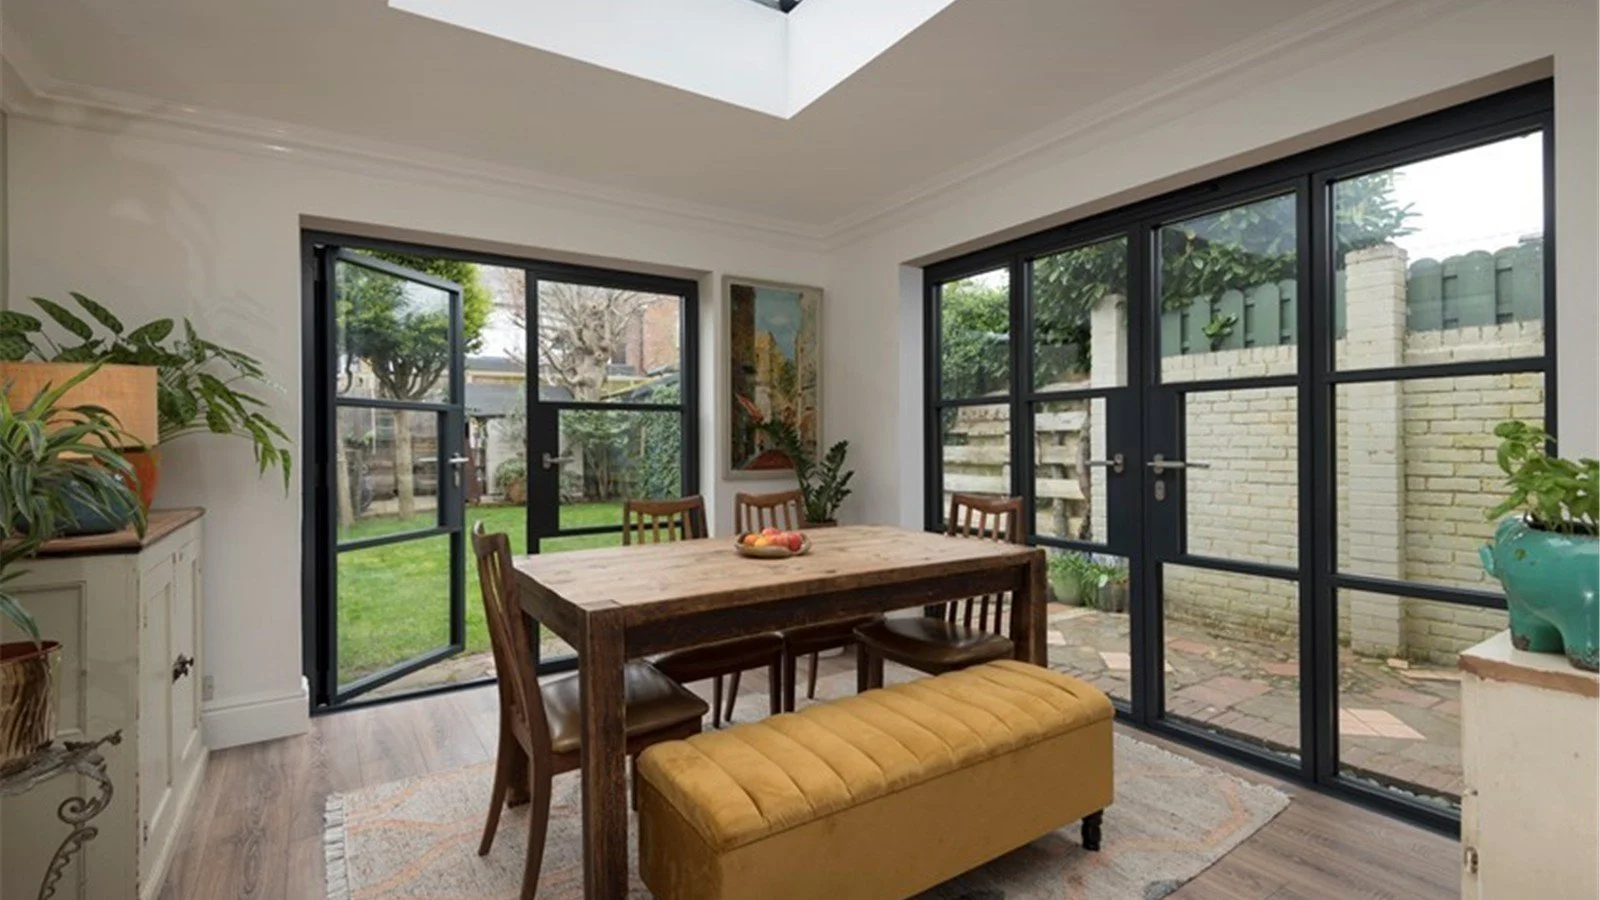
Origin’s external Soho range uses aluminium to create the fine, divided appearance often associated with steel doors. In a kitchen extension, start with two questions. Do you want the framework to be part of the view from the table? And is a pair of hinged doors the right way to reach the garden? You can love the look and still want to change the layout.
Read the whole rear elevation
A pair of French doors gives an opening a strong centre line where the two leaves meet. That can work particularly well at the end of a dining room, where the table already gives the room an axis. Sketch the doors alongside the adjoining windows. A horizontal bar that picks up the next window’s glazing line can make an extension feel connected to the original house.
Stand back far enough to see the first floor too. If there are several different window sizes, forcing every bar to line through can leave one door with a very shallow pane at the top. Try keeping a similar proportion of glass above and below the rail instead. Ask for a scaled elevation so the family can compare both ideas on the whole wall.
Where should the glazing bars sit?
Start in the seat someone uses every morning. Take a photograph looking towards the proposed doors and draw the bars on a copy. A horizontal line that looks beautifully balanced on the builder’s elevation might run straight through the view of a favourite tree when you sit down. Look again from the island or sink. Those two viewpoints usually tell you more than a front-on product shot.
In a plain kitchen with long runs of cabinetry, a regular grid can give the garden wall some detail. In a room with small patterned tiles, open shelves and a pergola beyond the glass, try a simpler layout on the same photograph. Ask your installer to show which version Origin can make for the opening.
Does a steel-look door have to be black?
Dark frames make the geometry easy to see against a pale wall. A colour closer to the kitchen joinery gives the same pattern a quieter presence. Hold a frame sample vertically beside a cabinet end panel, then look at it against the brick outside. A finish you like under the showroom lights may read quite differently in the garden.
What should go on the drawing?
For French doors, mark the everyday opening leaf and draw its swing. Picture carrying a tray to the patio. If the natural route takes you round the dining table and past the other leaf, revisit the handing before signing off the design.
Work through an example from both sides of the glass
Imagine an existing brick kitchen being extended to make space for a six-seat table. The first drawing centres the doors on the rear wall. It looks balanced from the lawn. Indoors, however, the everyday opening leaf is behind the chair nearest the island. The family will have to move that chair each time they put a meal outside.
Keep the door position on the next sketch and switch the proposed everyday leaf. Trace a route from the hob to the patio with all six chairs occupied. Outside, draw the barbecue and the pots that live by the wall in summer. If the leaf now opens comfortably and the route works, the design has gained something practical without changing the appearance that sold the doors in the first place.
Origin’s photographed dining-room project is a useful visual reference. Look at how the bars relate to the table and the garden wall. Then do the same exercise with your own furniture. The most useful detail in a supplier photograph is often the one you would change for your house.
What to agree before the quotation becomes an order
Give the installer a room-side plan for the door swings and an outside-view elevation for the appearance. Label both views. Circle the everyday leaf, show the bar pattern across both leaves and any adjoining glazing, and record the finish and handle choice beside the drawing. If the patio surface is still being designed, flag that when discussing the threshold and opening direction.
Ask for the approved door drawing to come back with those decisions marked. It gives the builder, installer and homeowner one reference when someone asks whether “left-hand door” meant looking in from the patio or out from the kitchen.
Frequently asked questions
Are Origin Soho French doors made from steel?
They are aluminium doors with steel-look detailing. For a garden opening, ask for the external Soho French door. Origin also uses Soho styling indoors, so include the location when requesting a quotation.
Can we have the look if we only use one door most days?
Yes. With French doors, one leaf can serve as the everyday entrance and the pair can open for wider access. Ask the supplier to confirm the usable width of that first leaf as well as the opening with both leaves open.
Will the bars line up with an existing kitchen window?
They may, depending on the available bar positions, frame heights and the site levels. Supply a straight-on photograph and the height of the line you want to match. Check the alignment on the proposed elevation before ordering.
What if the garden view matters more than the grid?
Compare a simpler available bar arrangement with the original from the same seat. If both still put a line across the view you value, ask to see a larger uninterrupted pane alongside them. It is easier to make that choice while the whole elevation is still on paper.
Discuss your kitchen extension with Window Monkey
For a trade enquiry, send Window Monkey a photo of the rear elevation, the approximate opening and your preferred bar layout. We can talk through the external Soho options with your installer from our Leighton Buzzard trade office.